
Project details
Bartholomew Landscaping
Construction & Project Management :
Bartholomew Landscaping
After Care :
Bartholomew Landscaping
Clients :
Private
Hampstead Garden
Our clients in Hampstead had been working continuously on their prestigious contemporary property for several years. The resulting home is a fine example of modern architecture; skillfully making the most of a challenging, sloping site. After numerous delays during the extended build, we were approached by the owners as design and build contractors to help resolve a number of complex landscape issues that had arisen on site, mainly owing to the difficult sloping terrain.
The Concept
Our team of expert landscape architects and garden designers set to work, developing a series of stunning gardens, designed to provide a range of experiences and uses. Collaborating closely with the highly knowledgeable client, we addressed the complex level changes necessary to ensure the garden could be enjoyed year-round. A palette of natural materials was selected for both practicality and to complement the architectural style of the house’s striking exterior and refined interiors. The aim was to create an exceptional landscape scheme that reflected the same level of quality and detail found throughout the home. The clients were delighted with our design proposal, and we were ultimately appointed as contractors to deliver the vision we had developed.
The project presented significant and lengthy logistical challenges. The new four-storey building includes an extensive basement with car parking, a gymnasium, a swimming pool beneath the property and main garden terrace. All principal living areas—some with double-height ceilings—were designed to enjoy direct access to and views over the garden’s various spaces and terraces.
The Details
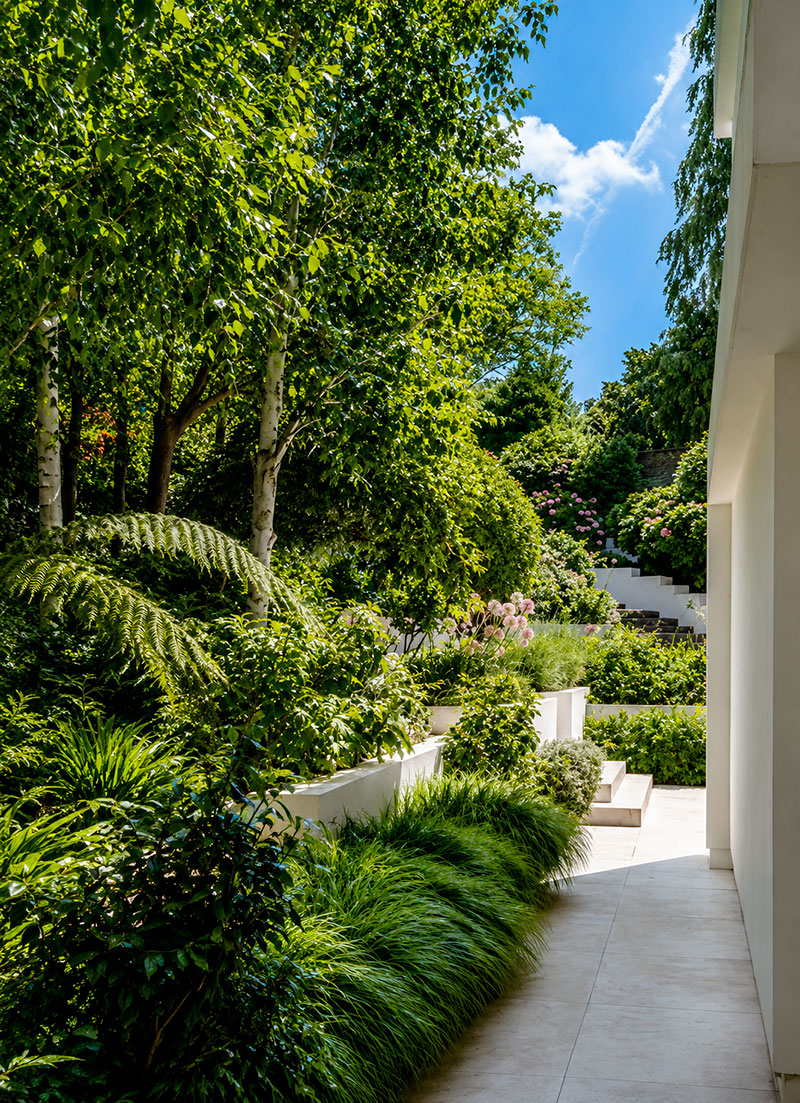
Neighbouring properties and the house’s own design dictated the finished levels, requiring precise grading and a series of steps and retaining walls that became key features and integral components of the garden layout. Several mature boundary trees were retained and influenced both level changes and the location of planting beds to ensure full compliance with root protection zones.
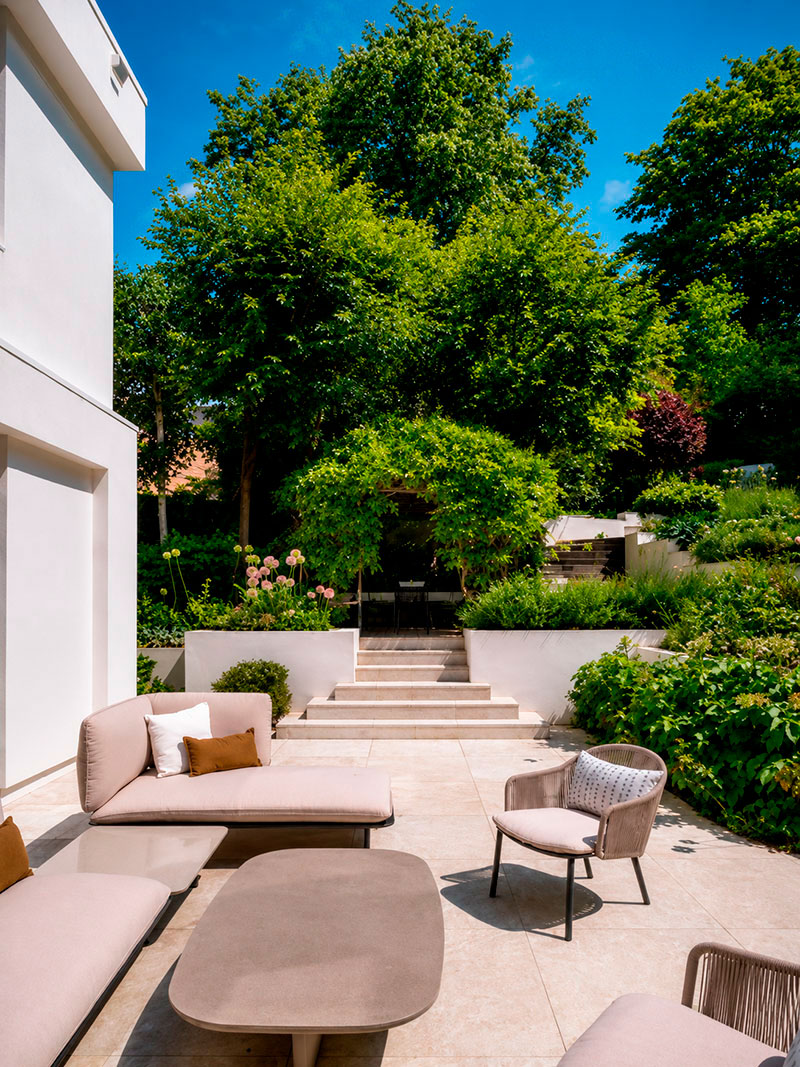
Multiple terraces for entertaining were created at different elevations, with landings corresponding to the key access points and main living rooms. A sequence of informal seating areas and lawns was placed across various levels to maintain a sense of openness when the gardens are used or viewed from the home. Each section of the garden is connected by an orbital route of paths and steps, adding visual interest and enhancing the experience of moving through the space. A large dining terrace adjacent to the kitchen and interior dining room was positioned above the swimming pool, while a generous entertaining terrace, complete with comfortable seating, flows seamlessly from the main living room.
A striking stepped water feature links a smaller, circular seating area to the swimming pool patio. Bespoke seating was integrated into this circular zone, offering a shaded retreat that overlooks the water feature and steps back towards the house.
The planting scheme throughout the garden follows an informal woodland style. Planters closest to the house and terraces feature mature specimen shrubs and seasonal varieties selected for their blooms and textured foliage, ensuring year-round visual interest. A fully controllable lighting system was installed across the garden, creating ambient moods and accentuating key features. At night, the water feature comes to life with a dynamic lighting display that reflects across the textured finishes and surrounding planting, creating a truly spectacular effect.

