
Project details
Studio Indigo
Landscape Designer :
Bartholomew Landscaping
Construction and Project Management :
Bartholomew Landscaping
Tregunter Road, Chelsea
We were asked by the architects Studio Indigo to prepare design ideas for the front and rear gardens of this grand property in Chelsea. The brief was simple; the gardens should be elegant and simple and enhance the architecture of the building.
The Concept
The clients had extended the property with a magnificent basement swimming pool and gym that extended under the rear garden meaning that most of the area was roof garden. We had to work very closely with the Architects and main contractors Westgreen Construction.
Our team of Landscape Architects and garden designers prepared a complete design package that included a 3D model and image boards to ensure that everyone could visualise the completed garden. The clients and the whole team was delighted with the proposals and we were invited to install the project.
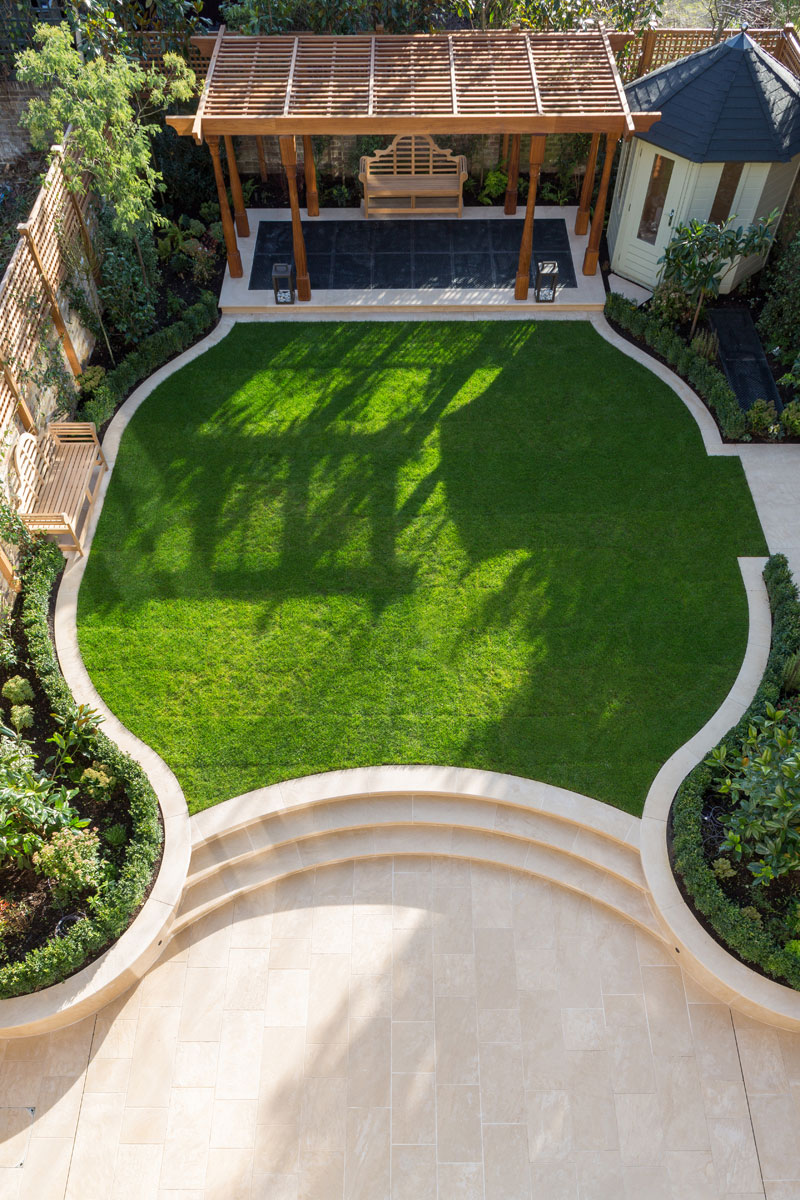
In the rear garden, there was a large lightwell to the rear that meant that a lot of floor space would have been lost. We proposed that bespoke grilles and reinforced glass panels were located to form a patio over the void and a magnificent hardwood pergola was added to provide a focal point for the garden.
Formal curved steps and a formal lawn and planting were centred on the main axis from the large family room on the ground floor of the house creating a garden with elegant simplicity. A large dining terrace was positioned close to the house and a discrete store positioned in the back corner so that the clients had somewhere to locate their bicycles and cushions.
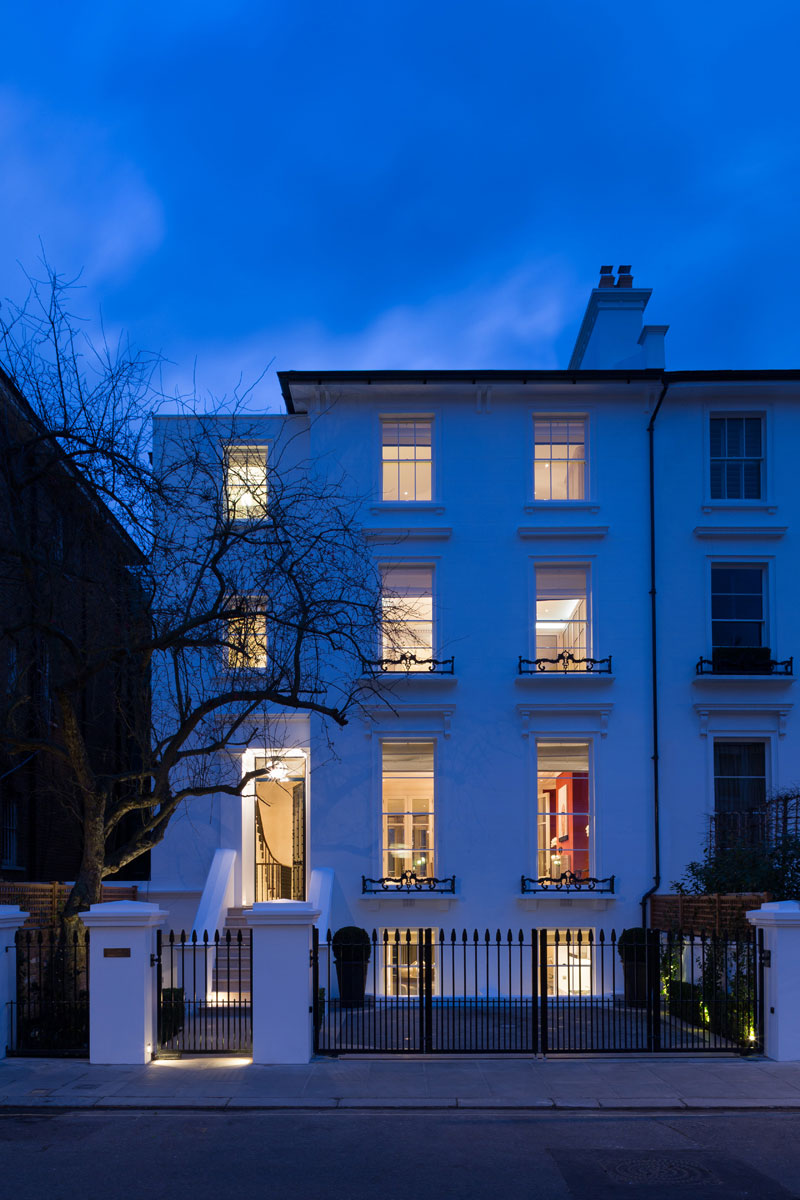
The front garden has been surfaced in radial granite setts to enable off-street parking and the whole façade has been enhanced by the laying of a beautiful new limestone staircase and footpaths. New gates with white rendered piers and walls with stone copings enclose the garden and complement the rendered façade of the Georgian property.
The installation of the gardens was carried out by our highly skilled landscapers and craftsmen and overseen by our experienced project managers.
The Details
Other key evergreens, herbaceous and aquatic plants used were Azalea Hino Crimson, Nandina Domestica ‘Firepower’, Rhododendron’s, Pieris Katsura, Actaea simplex ‘James Compton, Zantedeschia aethiopica ‘Crowborough’, Anemone x hybrid ‘Honorine Jobert’, Cyperus Alternifolius, Iris Ensata, Cyperus Alternifolius and Equisetum Japonicum.
The whole scheme has been very subtly illuminated including submersible lighting within the water features that create movement and provide a stunning atmospheric mood at dusk. A computer-controlled irrigation and water feature top-up system were also installed.
Needless to say, the client’s response was one of utter delight, in so much as that we had created not only a fully functional space, but the perfect picture window when looking from their newly installed kitchen/diner within the lower level.

