
Project details
Exterior Architecture Ltd
Construction and Project Management :
Bartholomew Landscaping
Town House, Smith Street, Chelsea
We were approached to build a garden in a magnificent Grade II Listed Georgian house. The property is considerably larger than other family houses in the street and occupies a wonderful position in the heart of Chelsea just to the south of the King’s Road, with the extensive grounds of the Royal Hospital close by. The design was conceived by Exterior Architecture Ltd and their vision for the whole garden was realised and constructed by our own in house team of professional project managers and highly skilled craftsmen.
The Concept
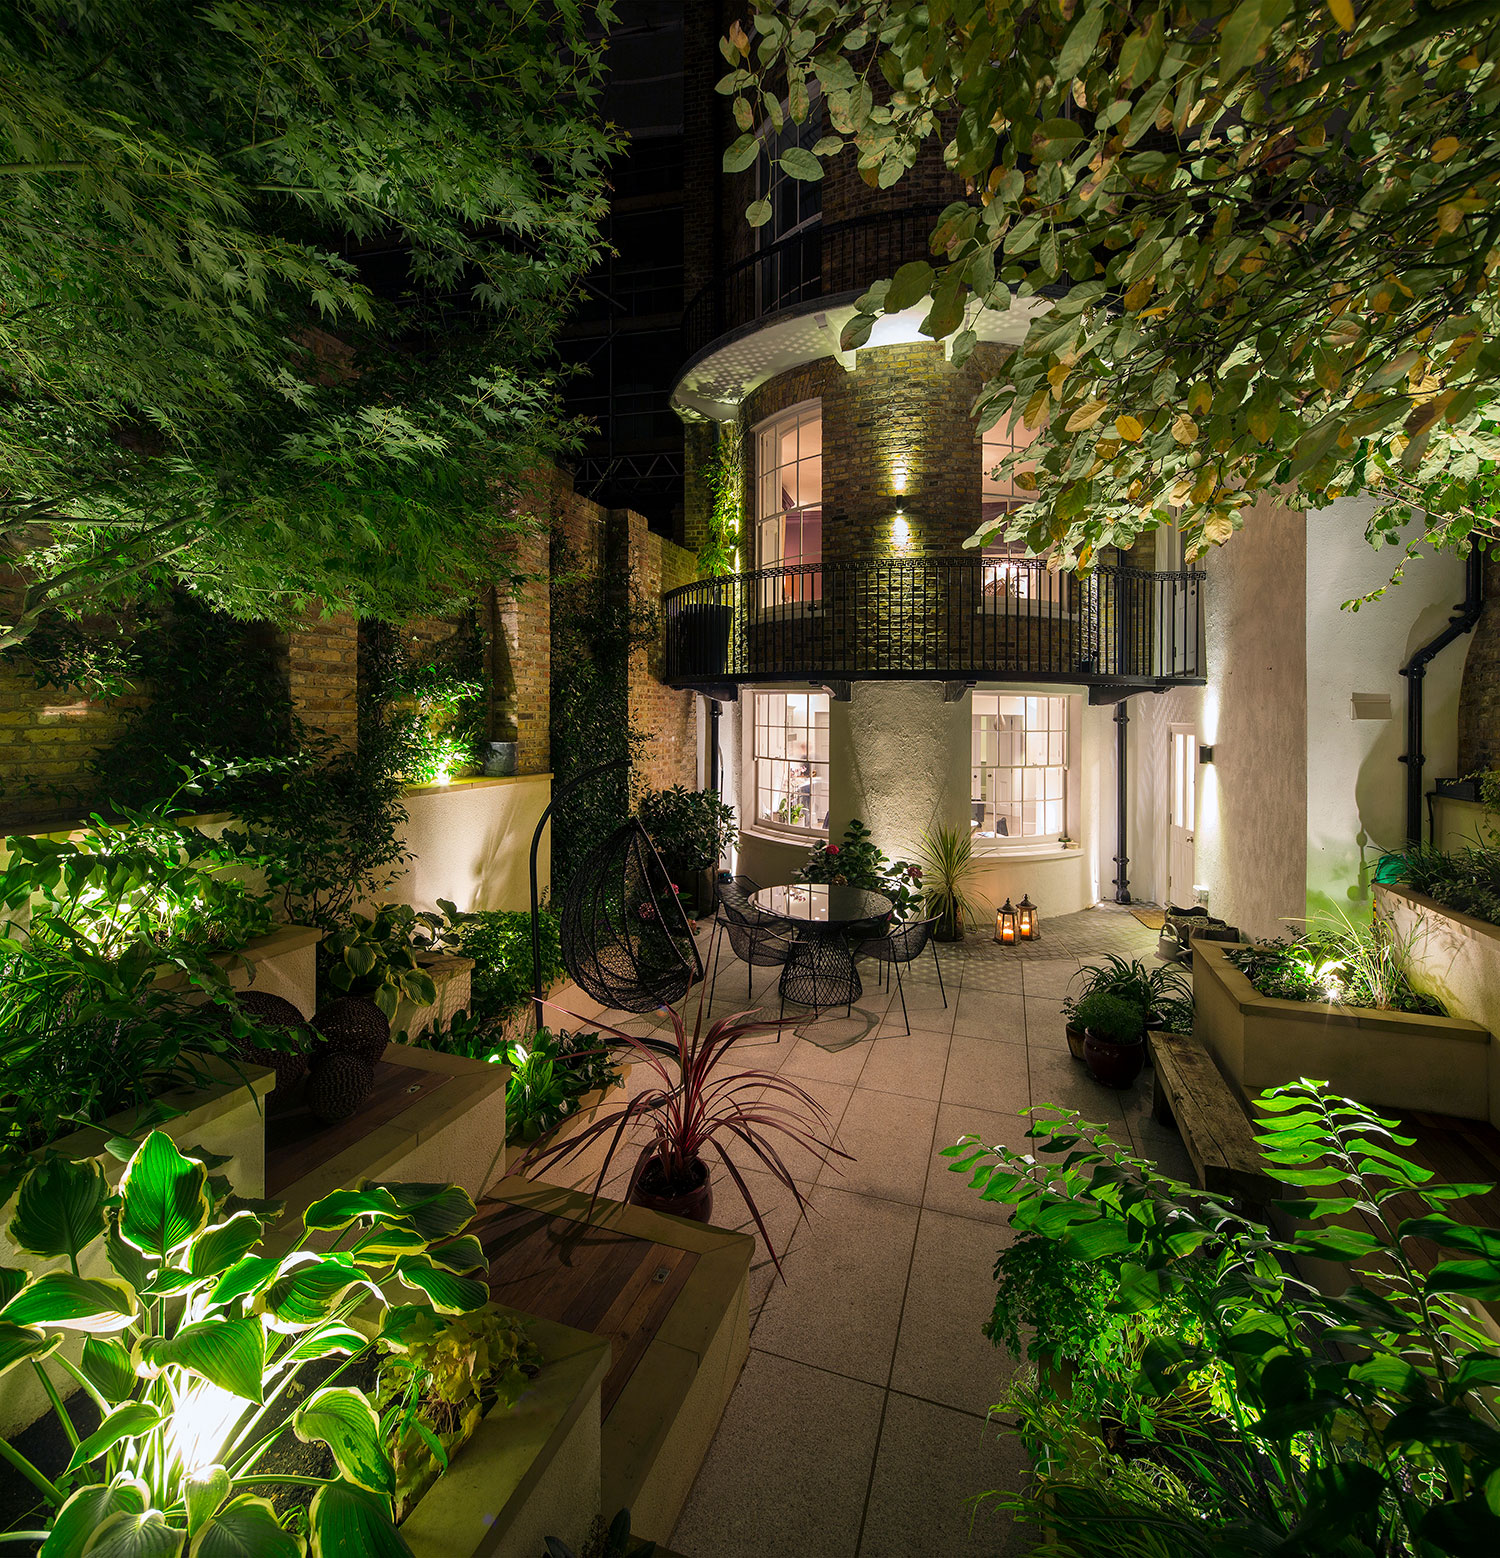
The client’s brief was for a secluded garden to be included in their extensive house refurbishment. They required us to include an horticultural interest in all seasons, outdoor entertaining space and a striking tableau when viewed from the house. The rear garden also had to provide space for relaxation and contemplation.
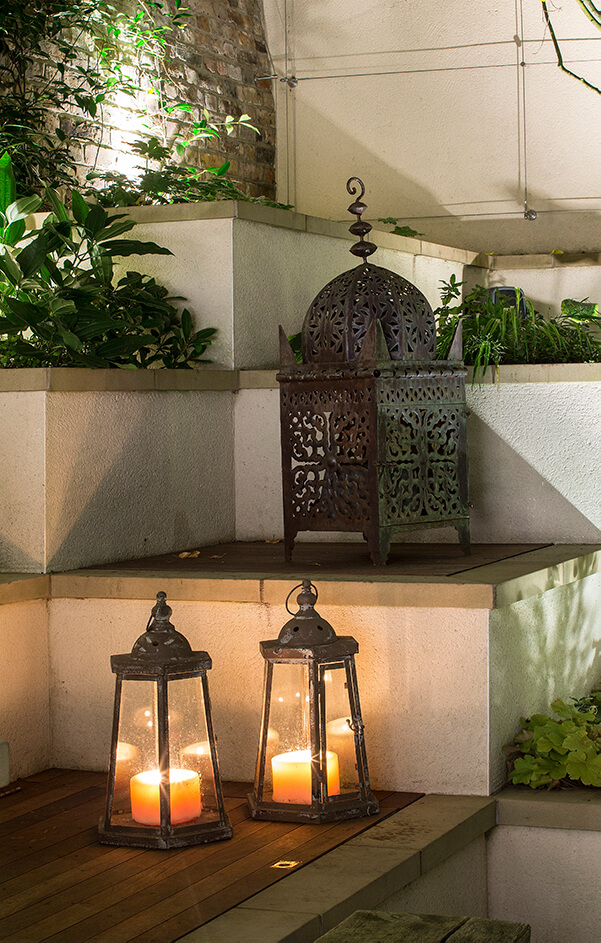
The design has several different levels of planters and platforms that are used for seating and sculpture location. By rising gradually from the original ground floor level this help to negate the effect of the very high boundary walls. Storage space is also included with the planted areas to help keep the garden clear of clutter.
The build was not without its difficulties that had to be overcome. All of the materials had to be carried carefully through the house and a crane had to be used to get the largest elements including the specimen trees into the garden over the roof.
The Details
The surfacing is light granite stone and the walls are rendered in a light cream and capped with a contrasting sandstone. The choice of materials results in a light airy feel. Seasonality in the planting extends horticultural interest throughout the year. Lighting has been added to enhance the whole effect into the night and up and downlighters bring the planting and sculptural elements to life.
Overall the design creates space, adds texture and increases the desire to use the outdoor space whatever the season.
We were delighted when the project won a prestigious BALI award and our maintenance team were invited to carry out the regular maintenance.

